Get $4,675 Cash Back
15 BYERS STREET, Springwater (Snow Valley) — listed at $1,869,888. Earn buyer cashback at closing. No catches, just more money in your pocket.
Perfectly Located In One Of Springwater's Most Prestigious And Sought-after Neighbourhoods, This Stunning Modern Bungalow Offers Upscale Living With A Peaceful Country Feel-Just Minutes From Snow Valley Ski Resort, Vespra Hills Golf Club, And Barrie Hill Farms. Set Within A Quiet Enclave With No Through Streets, The Area Is Surrounded By Forest And Scenic Trails, Ideal For Hiking, Biking, And Daily Walks, All While Enjoying Minimal Traffic And Exceptional Privacy. From The Moment You Arrive, The Home's Striking Exterior Impresses With Contemporary Brickwork, Natural Wood Accents, And Professional Landscaping. A Covered Front Porch Provides A Welcoming Place To Relax, While The Expansive Driveway And A Triple Car Garage With A Car Lift Making Room For 4 Vehicles. Inside, The Bright Open-concept Layout Is Designed For Both Everyday Comfort And Entertaining. The Custom Kitchen Is A True Showpiece, Featuring Built-in Appliances, Sleek Cabinetry, A Large Centre Island With Seating, And Impressive Statement Lighting. Oversized Windows Flood The Space With Natural Light And Showcase Serene Views Of The Surrounding Greenery. The Living And Dining Areas Flow Seamlessly, Anchored By A Stunning Linear Gas Fireplace That Adds Warmth And Architectural Appeal. Hardwood Flooring Runs Throughout, Except in the Basement Bedrooms And Theatre Room, Which Are Comfortably Finished With Carpet. The Main Floor Offers Three Spacious Bedrooms And Three Full Bathrooms, Including A Tranquil Primary Suite With A Spa-inspired Ensuite Featuring A Freestanding Tub, Dual Vanity, And Modern Fixtures. The Fully Finished Basement Expands The Living Space With Two Additional Bedrooms, A Full Bathroom, A Dedicated Theatre Room, And A Wet Bar-ideal For Entertaining, Guests, Or Extended Family Living. Thoughtfully Designed Outdoor Spaces With Landscaped Lawns, Covered Seating, And Year-Round Privacy. A Perfect Blend Of Modern Style, Comfort, And Nature --- A Must-See Home You Won't Want To Miss. (id:60164)
| Room | Level | Dimensions |
|---|---|---|
| Kitchen | Main level | 4.29 x 4.33 meters |
| Media | Basement | 5.51 x 5.55 meters |
| Living room | Main level | 4.9 x 7.76 meters |
| Dining room | Main level | 4.29 x 3.42 meters |
| Primary Bedroom | Main level | 4.6 x 3.99 meters |
| Bedroom 2 | Main level | 3.38 x 3.48 meters |
| Bedroom 3 | Main level | 3.28 x 3.48 meters |
| Bedroom 4 | Basement | 3.66 x 3.07 meters |
| Bedroom 5 | Basement | 3.09 x 3.05 meters |
| Recreational, Games room | Basement | 4.08 x 5.68 meters |
| Living room | Basement | 4.07 x 5.68 meters |
What are the ongoing costs beyond the mortgage?+
Budget for annual property taxes of $7,139.81, heating is forced air, natural gas. Always verify the latest figures with your agent before making an offer — these change yearly.
Is there air conditioning?+
Yes — central air conditioning, air exchanger cooling is in place.
What makes this a luxury property?+
At $1,869,888, standout features include 4 bathrooms, 2 fireplaces. In this price range, expect higher-end finishes — verify during a showing.
Is 15 BYERS STREET a good fit for a growing family?+
With 5 bedrooms and 4 bathrooms, there's room for kids plus a guest room or home office.
Does it have a basement, and is it finished?+
Yes — Finished, Full. A finished basement adds meaningful living space beyond the listed square footage.
How is the home heated? Is it efficient?+
Heating is forced air, natural gas. Gas heating is generally the most cost-efficient option in Ontario winters.
Ask About This Property
Nearby Places
Searching nearby places…
Similar listings
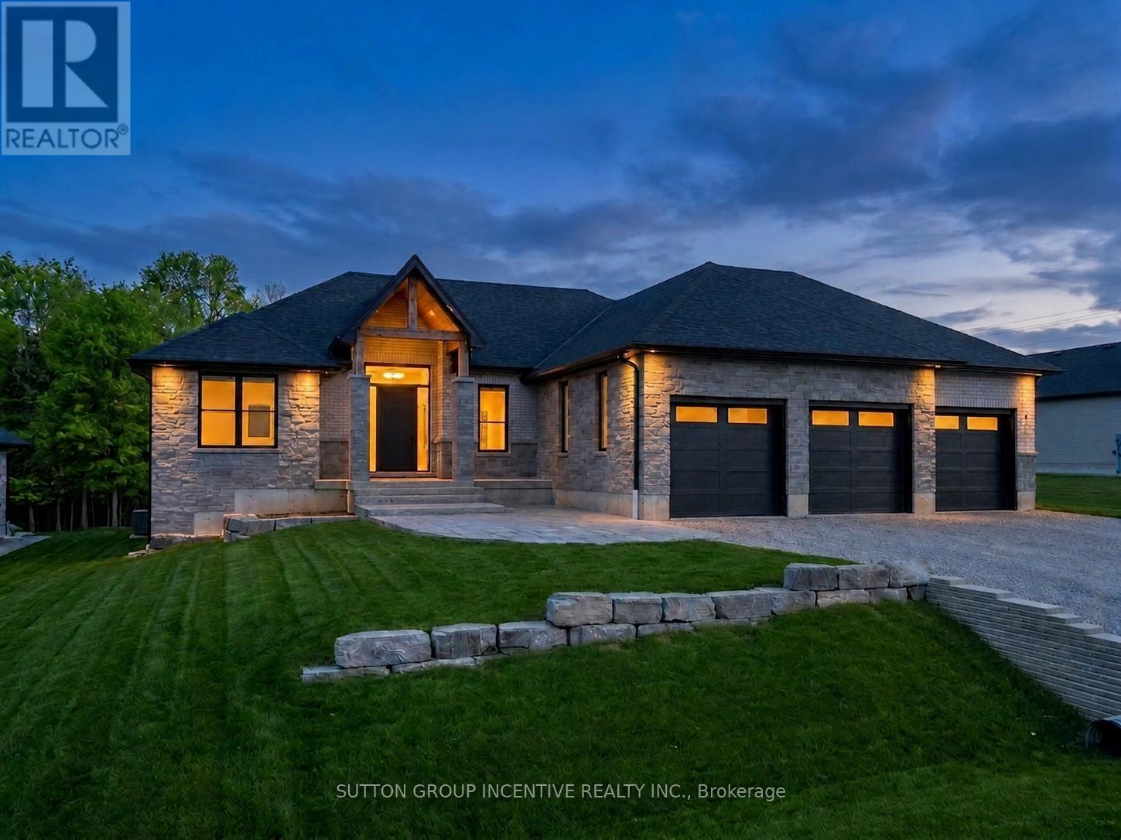
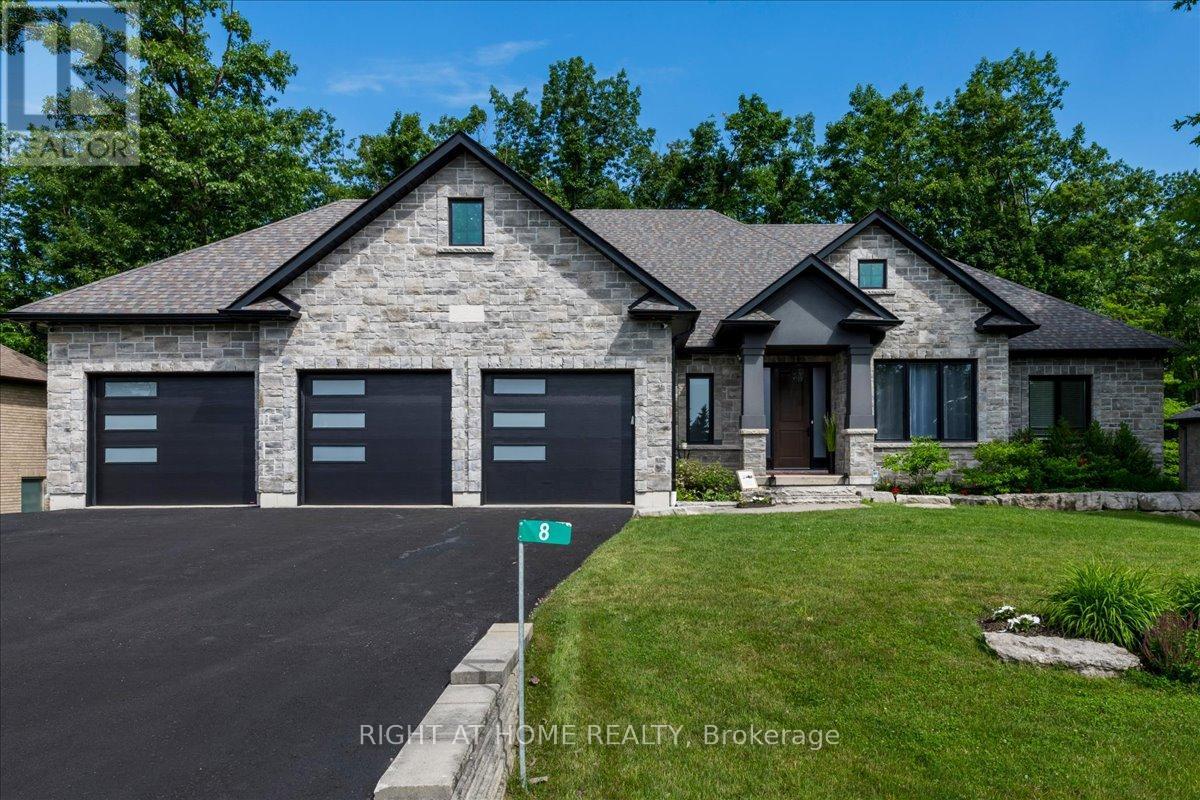
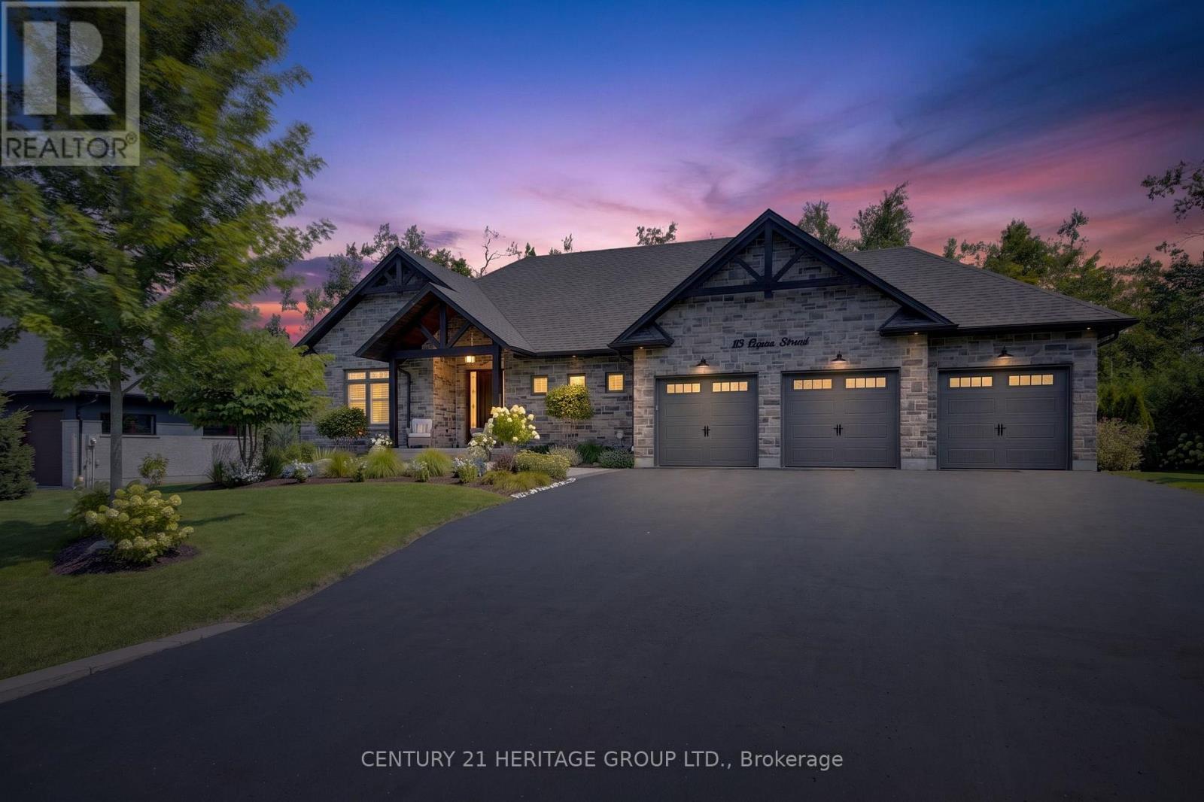

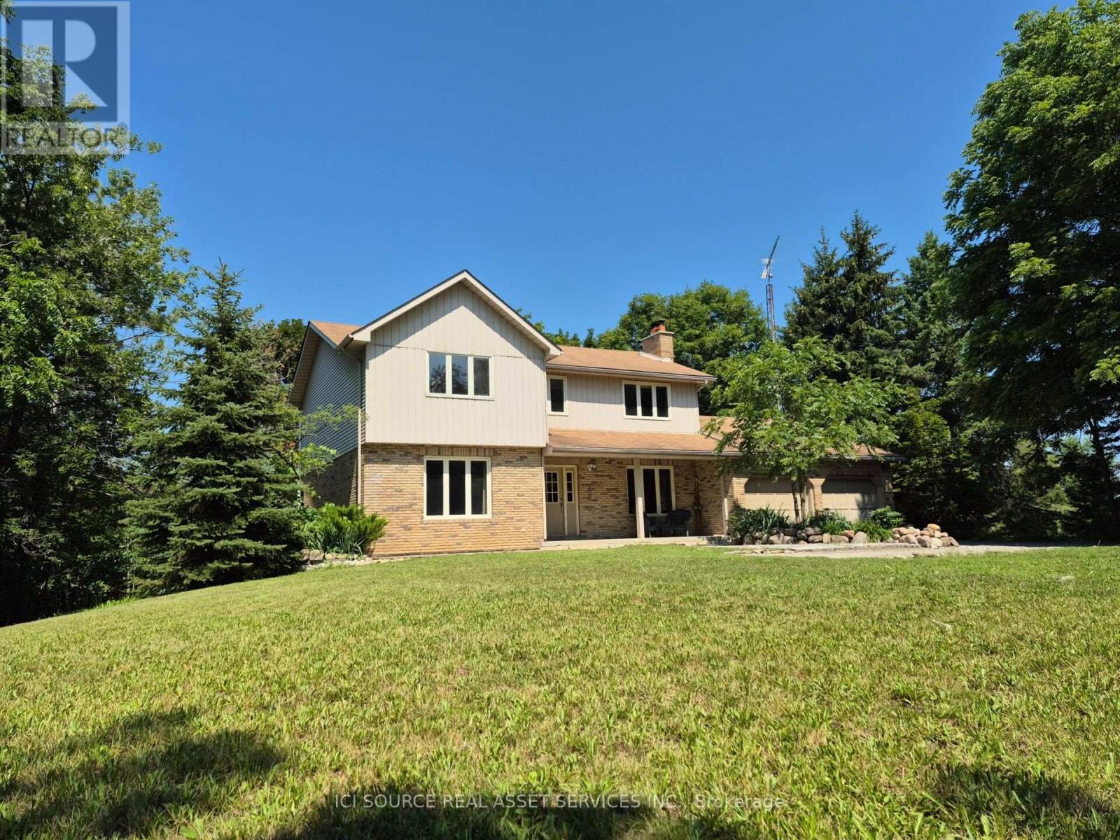 For Sale15 days41
 For Sale40 days49
 For Sale23 days49
 For Sale94 days49

The listing data above is provided under copyright by the Canadian Real Estate Association. While the information is considered reliable, its accuracy is not guaranteed by the Canadian Real Estate Association or getsetsold.ca. Neither getsetsold.ca nor its affiliates make any representations or warranties, express or implied, regarding the accuracy or completeness of the information presented here.